


Mediterranean-inspired terrace homes in a private, gated community in Taigum
A limited collection of 88 architect-designed 3 and 4 bedroom terrace homes beside protected parkland in Brisbane North, with a private residents' wellness club.
Register for private pricing Explore the floorplans Artist impressionThere are homes you live in, and homes you feel
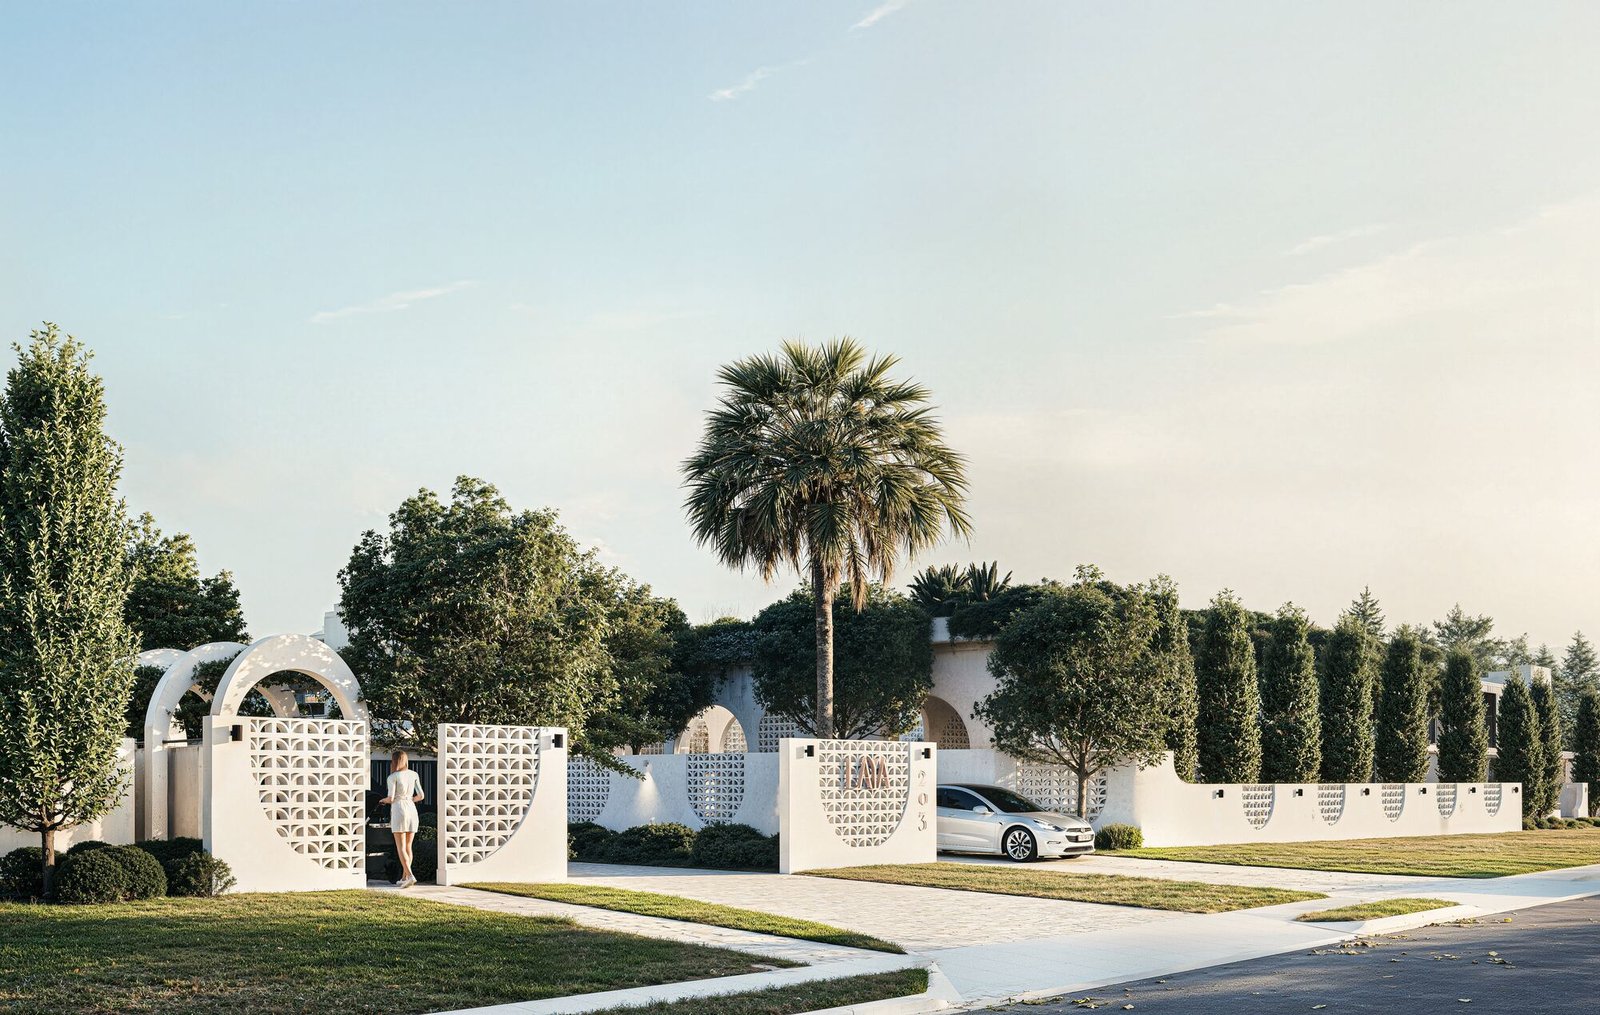
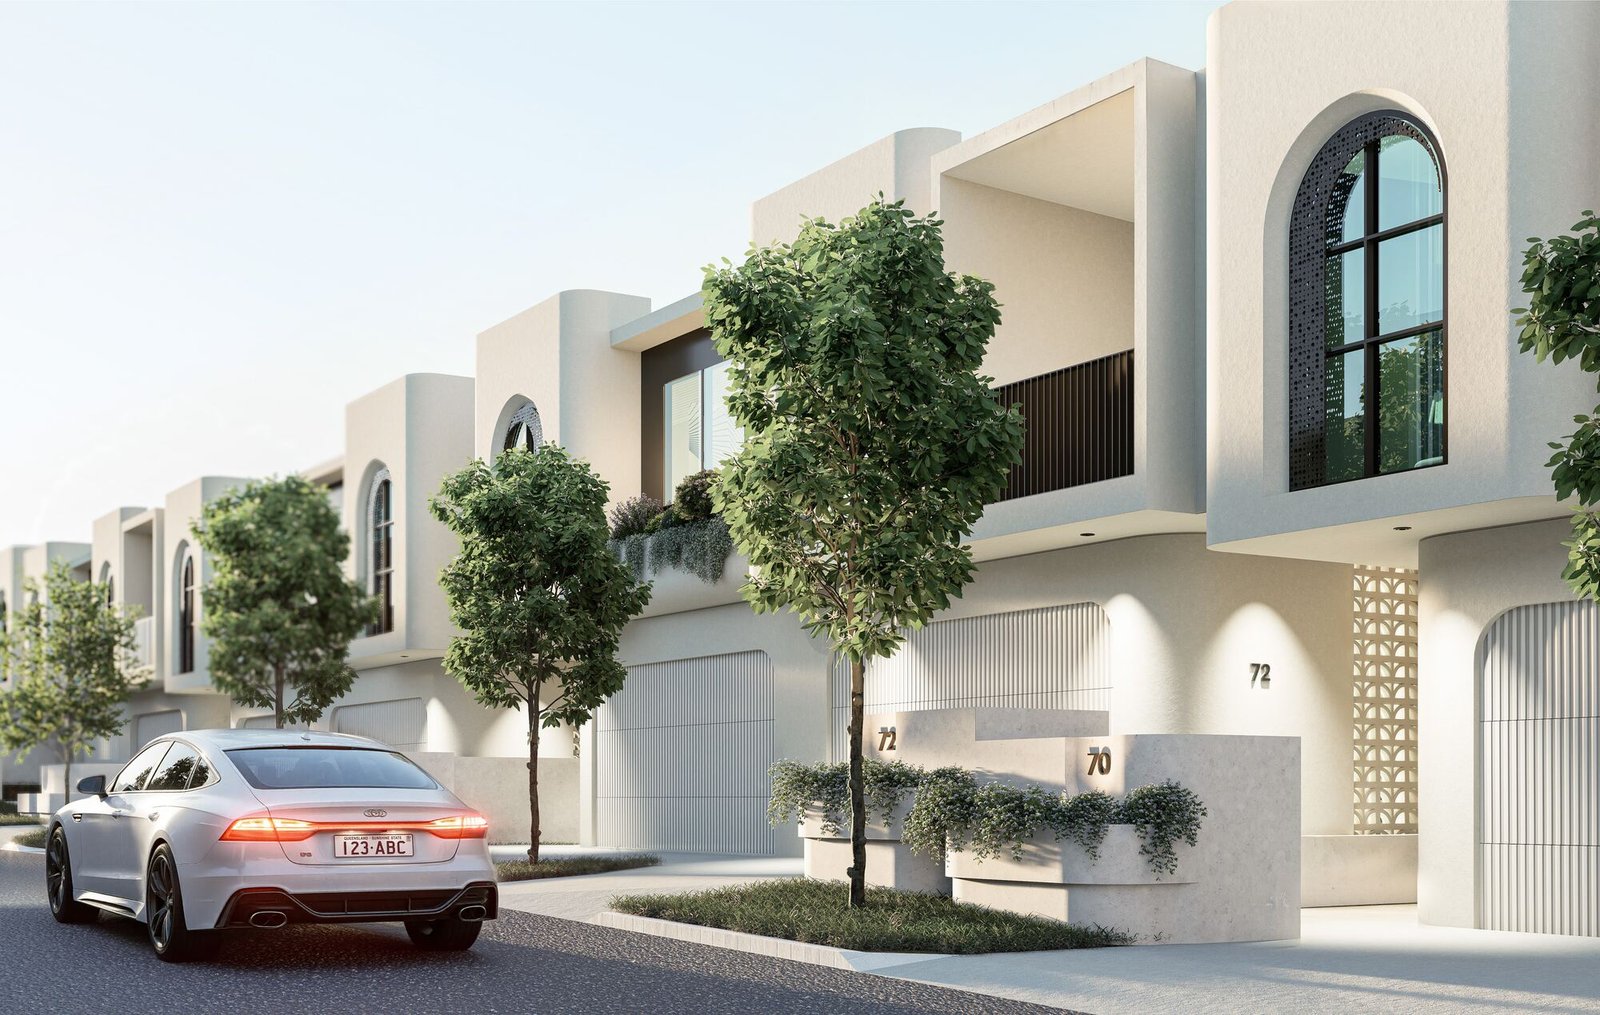
LAYA Residences is a boutique community of 88 terrace homes in leafy Taigum, set against a parkland reserve. The design draws on Mediterranean architecture: curved forms, warm textures and plenty of natural light.
We list it separately from our standard house and land packages because it is a different kind of product. You get a gated, caretaker-managed community with resort-style shared amenity, designed by MAS Architecture Studio and delivered by one integrated developer-builder. Every home has over 200 m² of total space across two levels, which is rare for a terrace.
- Gated entry with number-plate recognition for residents and approved visitors
- Full-time onsite caretaker for day-to-day management
- Backs directly onto a protected parkland reserve
- Wider internal streets and lush landscaping across ~22,000 m² of grounds
- Ground-floor ceiling heights of up to 2.85 m
Built for the way you actually live
Open-plan living flows out to a private courtyard. Each kitchen is built around a stone island bench, and the bedrooms sit apart from the living areas for privacy. Layered, textural finishes keep each home warm and calm.
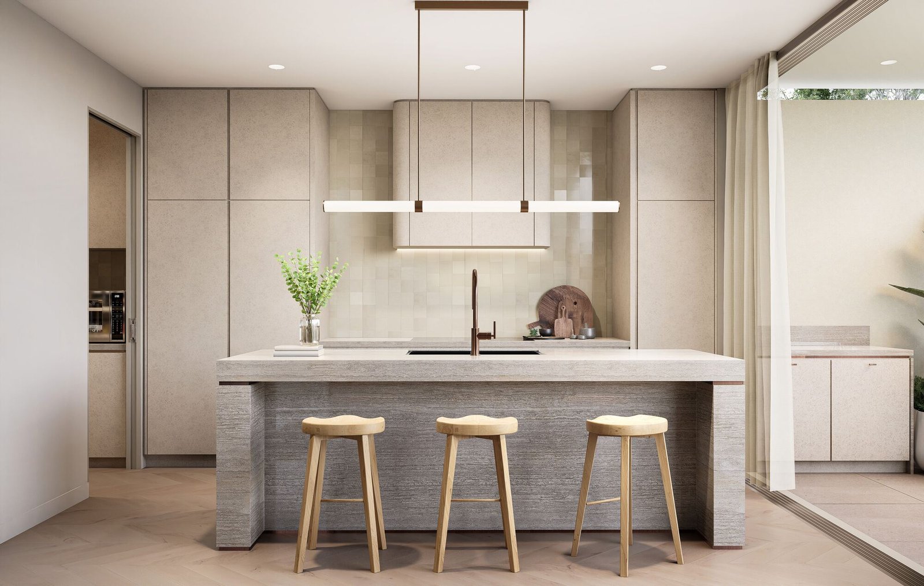
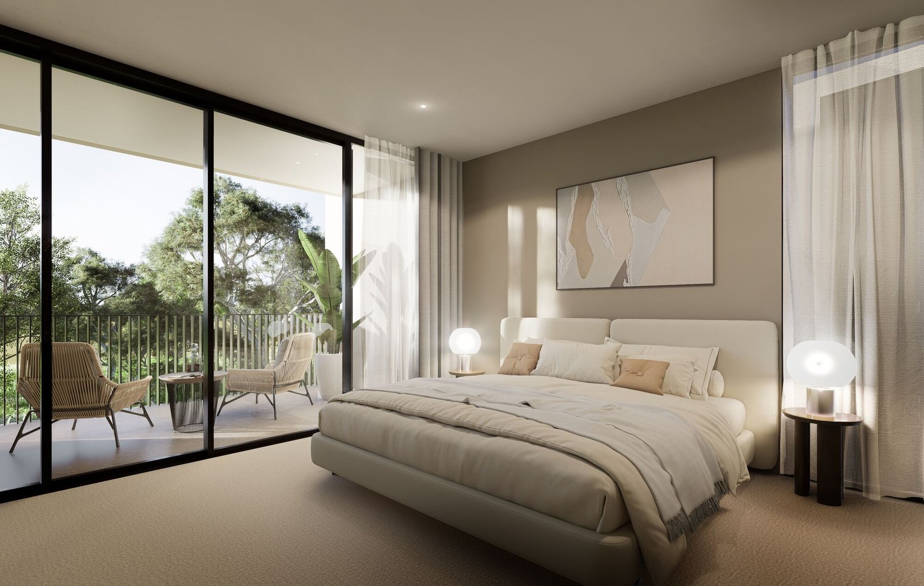
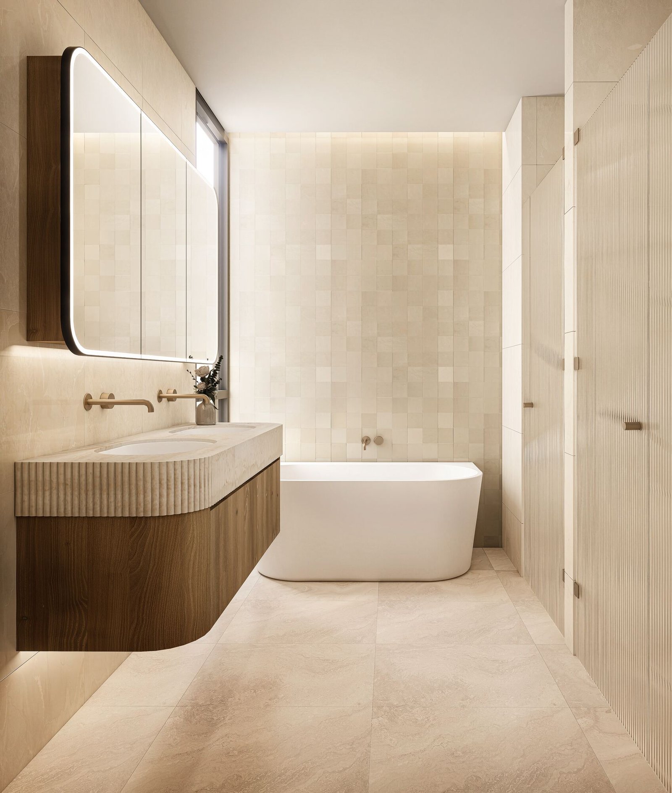
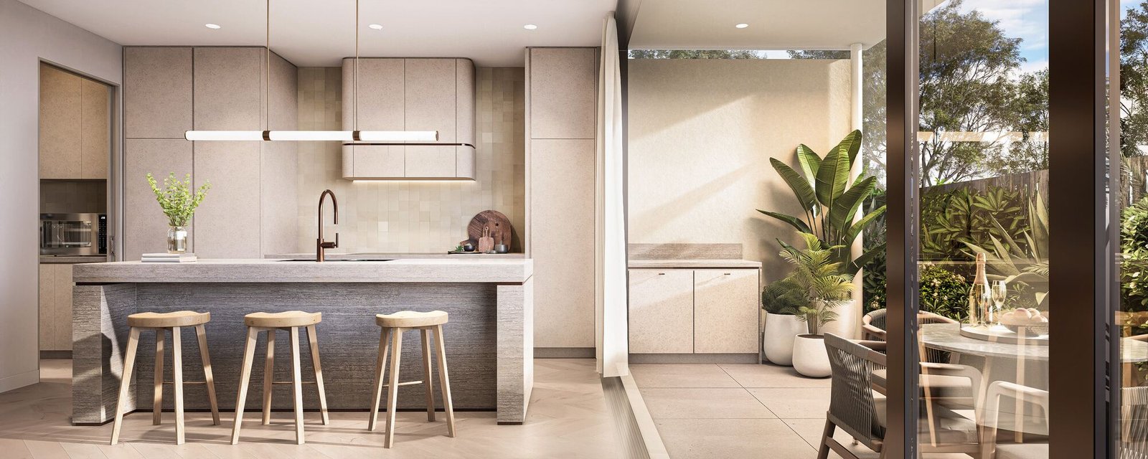
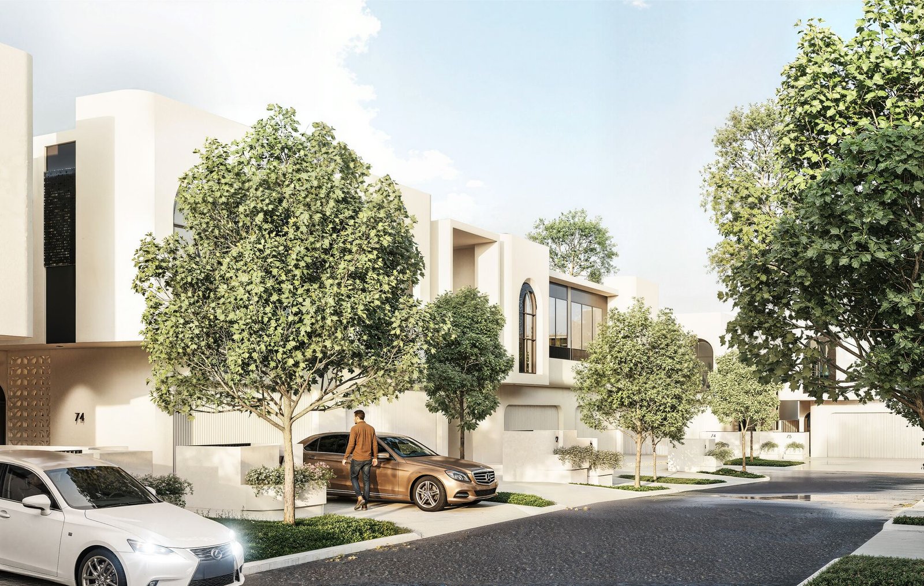
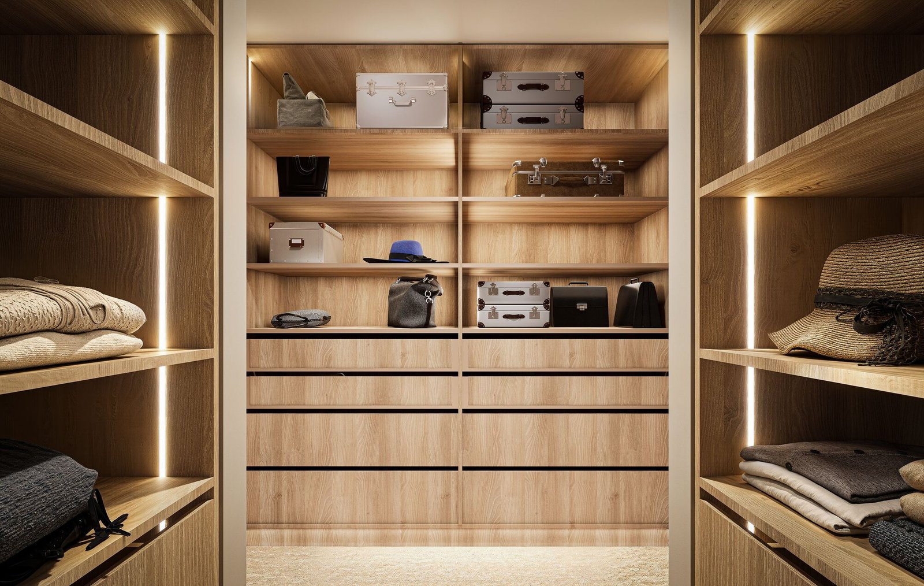
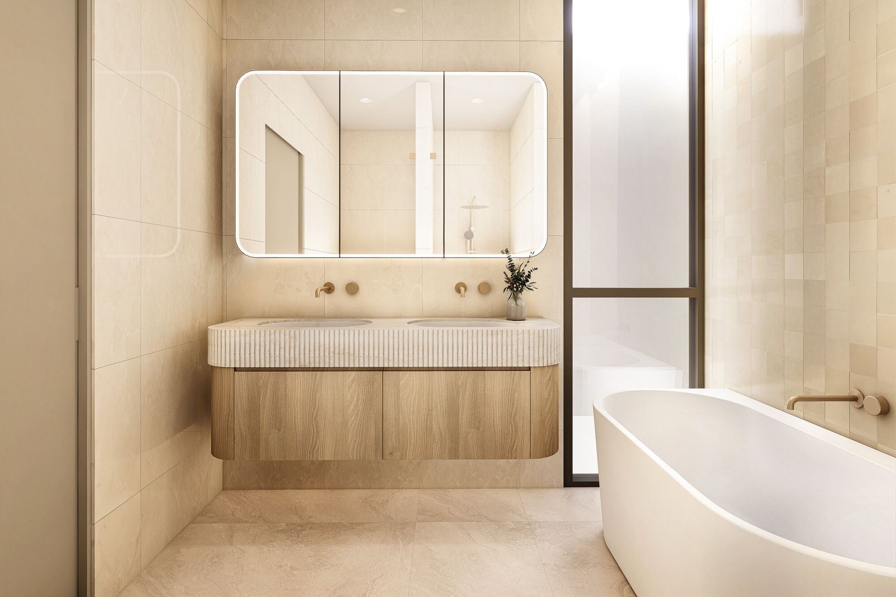
All images are artist impressions
Five terrace designs, all over 200 m²
Choose from three 3-bedroom + study layouts or two 4-bedroom layouts. Every home has a double garage, a private courtyard and a ground-floor patio.
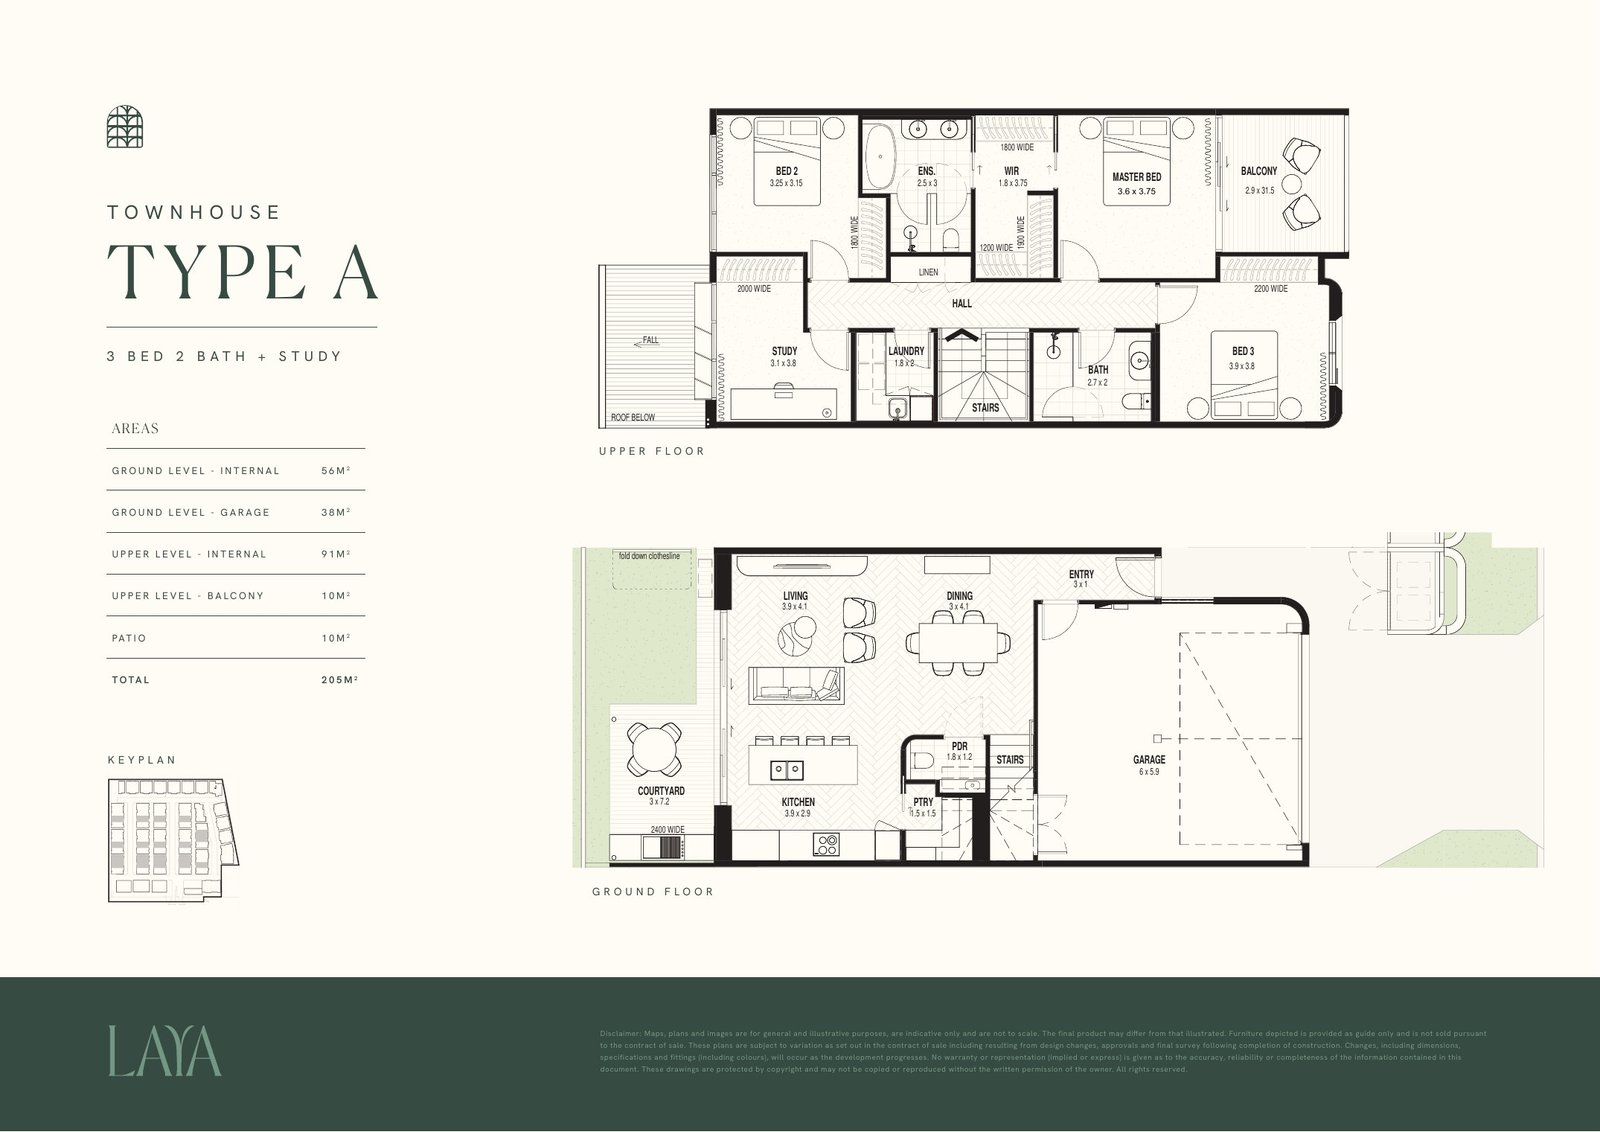
Type A
| Ground level, internal | 56 m² |
| Garage | 38 m² |
| Upper level, internal | 91 m² |
| Upper balcony | 10 m² |
| Patio | 10 m² |
| Total | 205 m² |
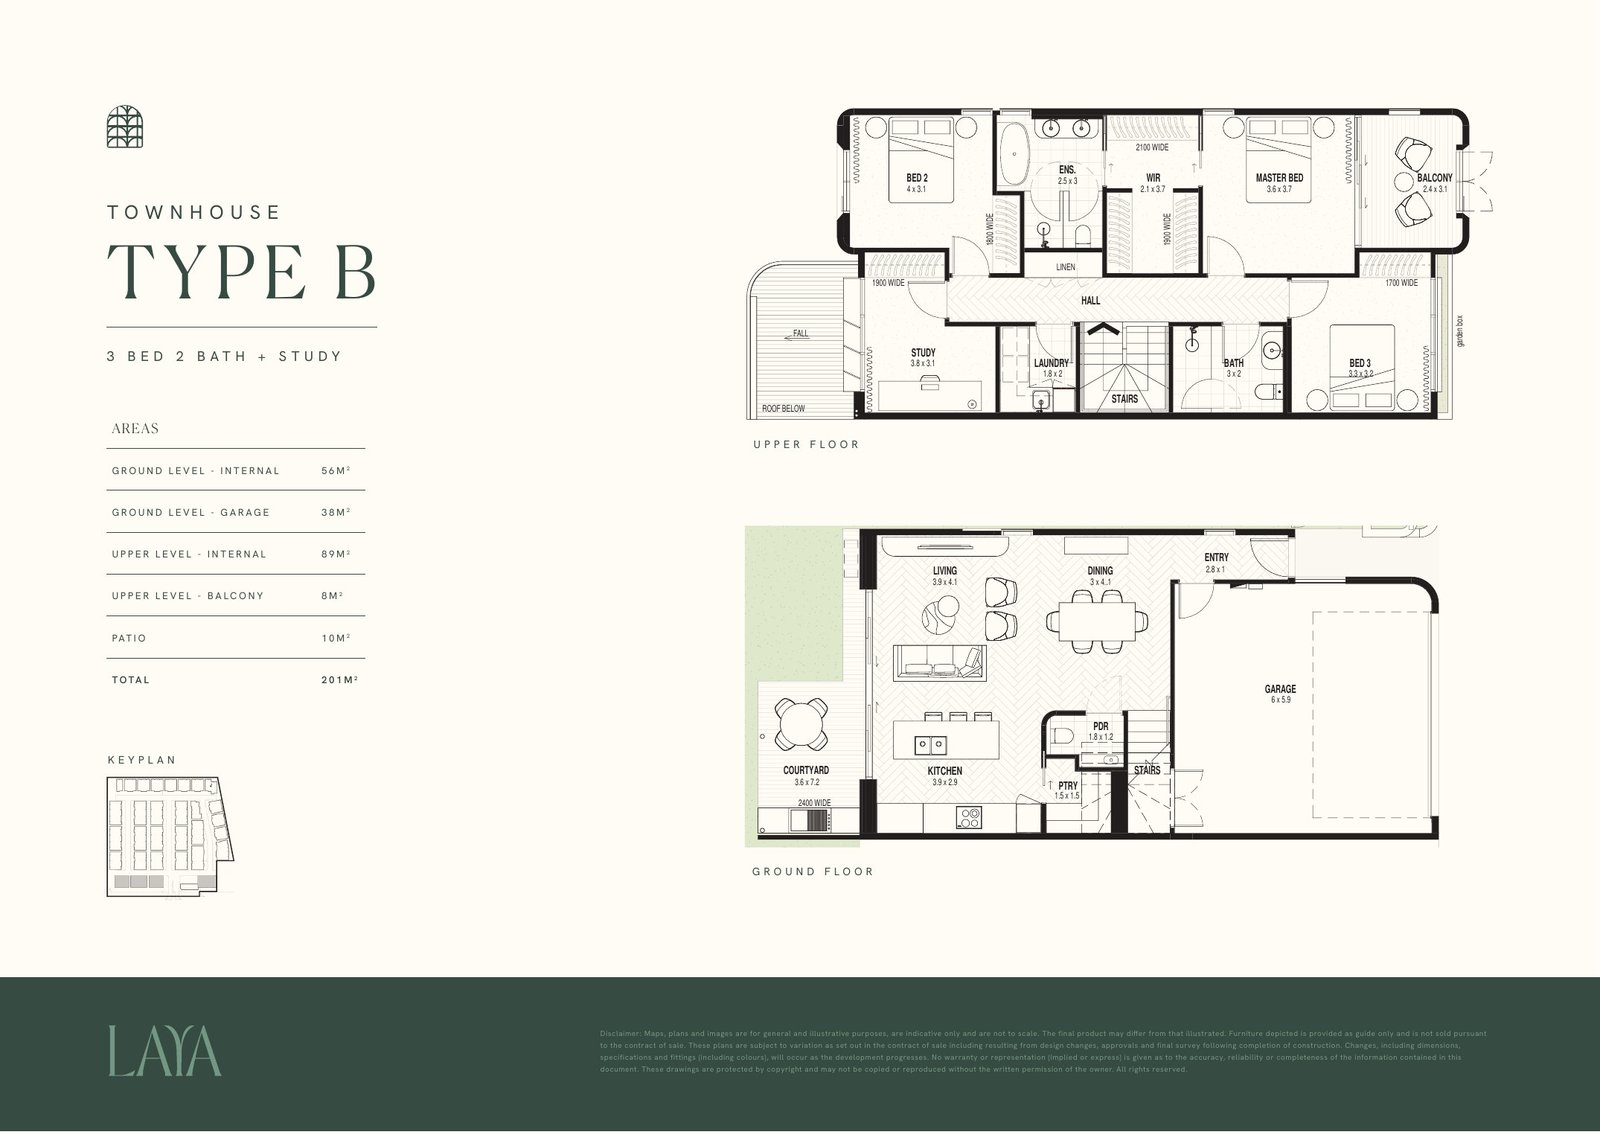
Type B
| Ground level, internal | 56 m² |
| Garage | 38 m² |
| Upper level, internal | 89 m² |
| Upper balcony | 8 m² |
| Patio | 10 m² |
| Total | 201 m² |
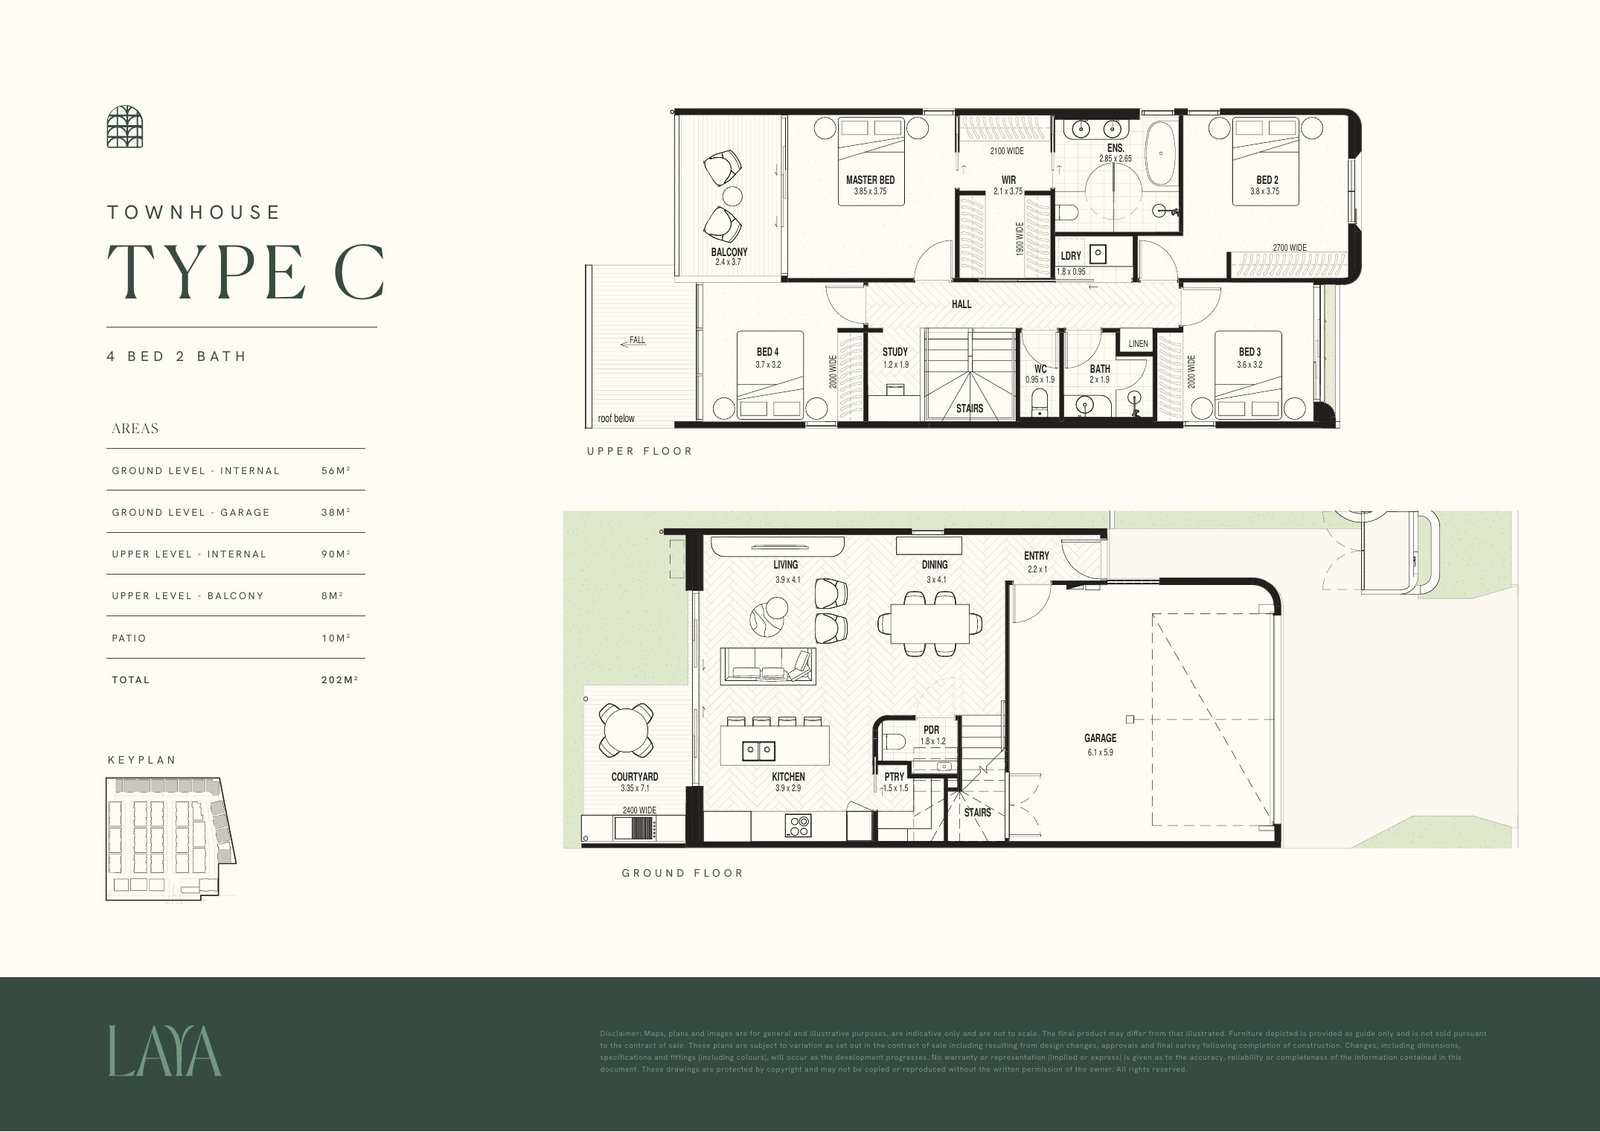
Type C
| Ground level, internal | 56 m² |
| Garage | 38 m² |
| Upper level, internal | 90 m² |
| Upper balcony | 8 m² |
| Patio | 10 m² |
| Total | 202 m² |
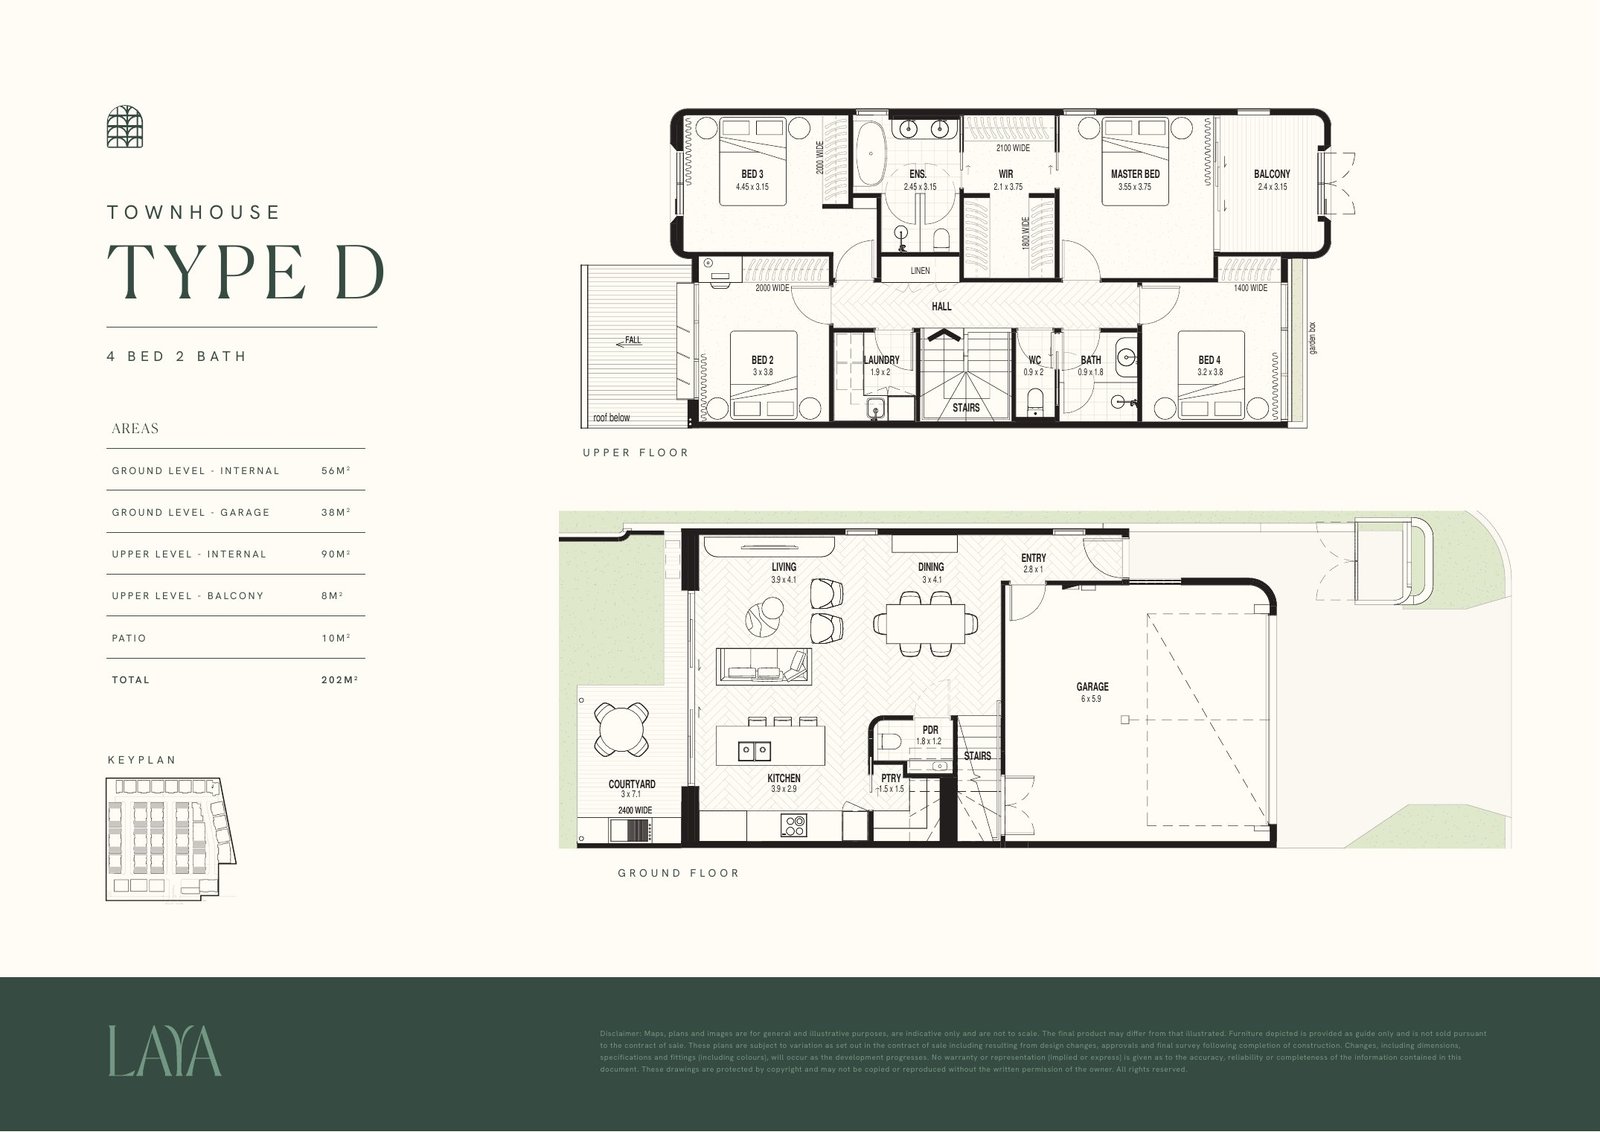
Type D
| Ground level, internal | 56 m² |
| Garage | 38 m² |
| Upper level, internal | 90 m² |
| Upper balcony | 8 m² |
| Patio | 10 m² |
| Total | 202 m² |
Type J
| Ground level, internal | 56 m² |
| Garage | 38 m² |
| Upper level, internal | 89 m² |
| Upper balcony | 8 m² |
| Patio | 10 m² |
| Total | 201 m² |
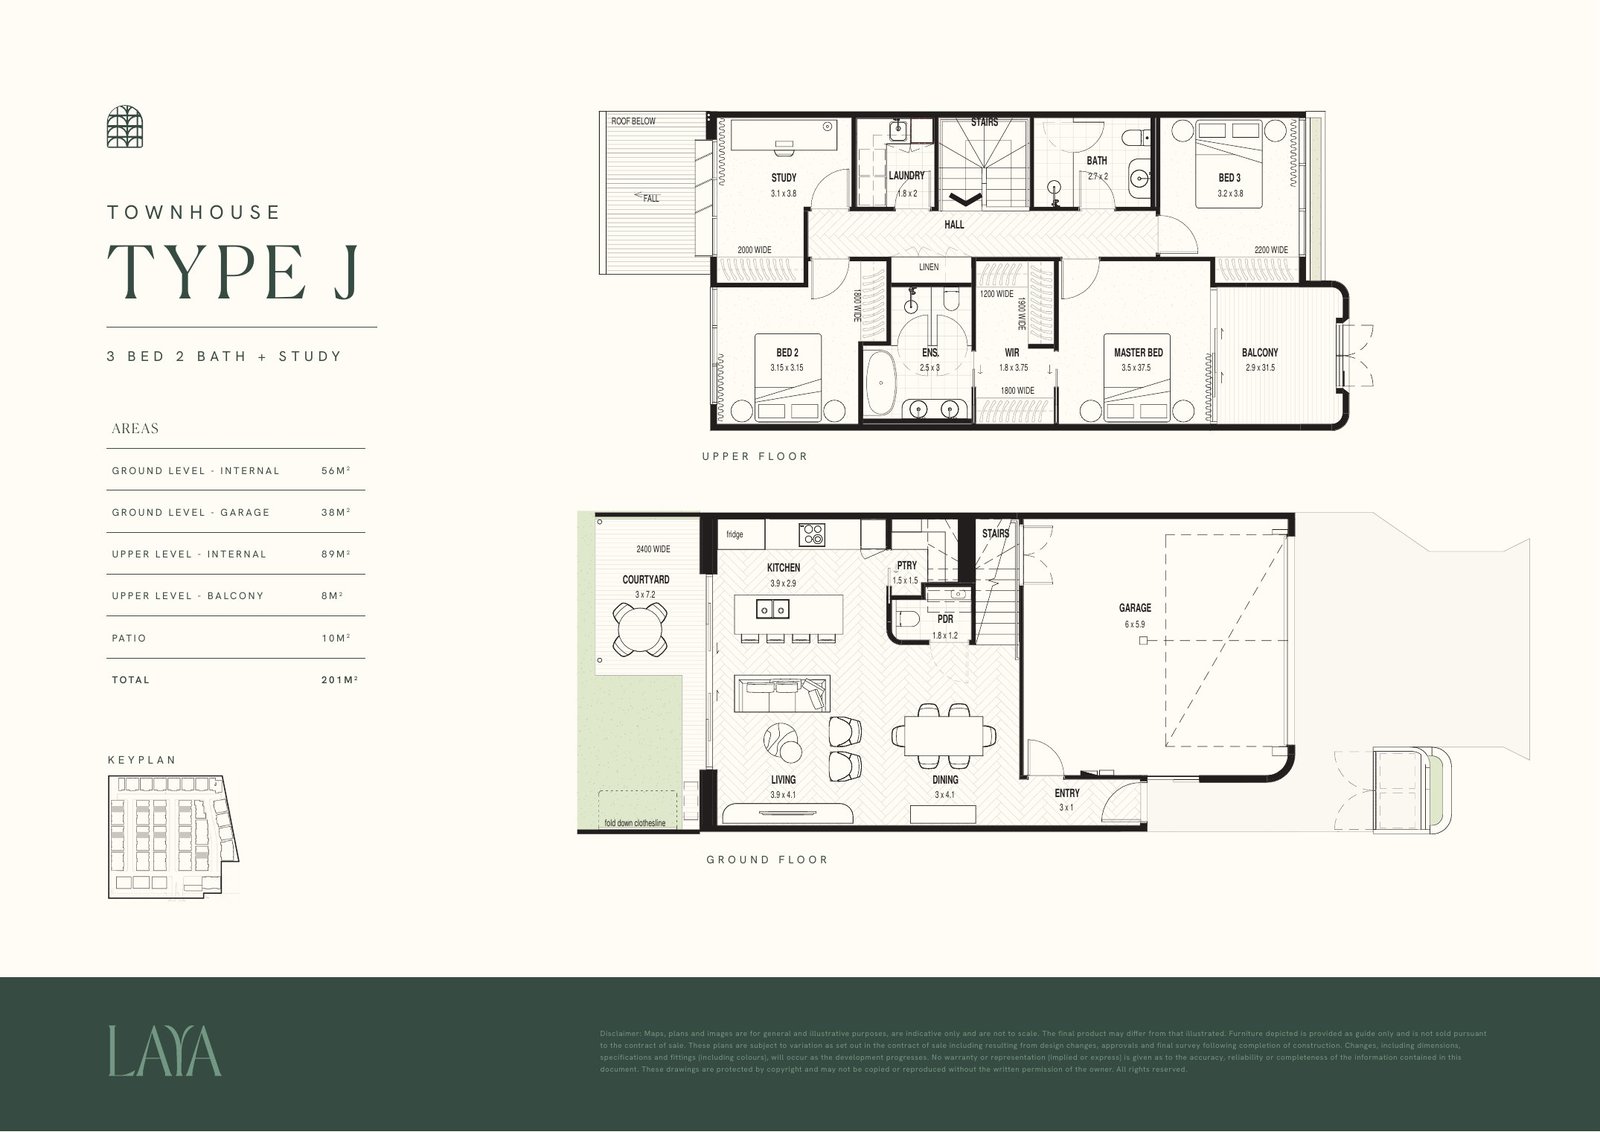
Plans are indicative and not to scale. Areas are approximate and may change. Your contract of sale is the binding document.
A private wellness retreat for residents only
Solace Club sits at the heart of the community, overlooking the parkland reserve. It gives residents a place to train, recover and get together without leaving home.
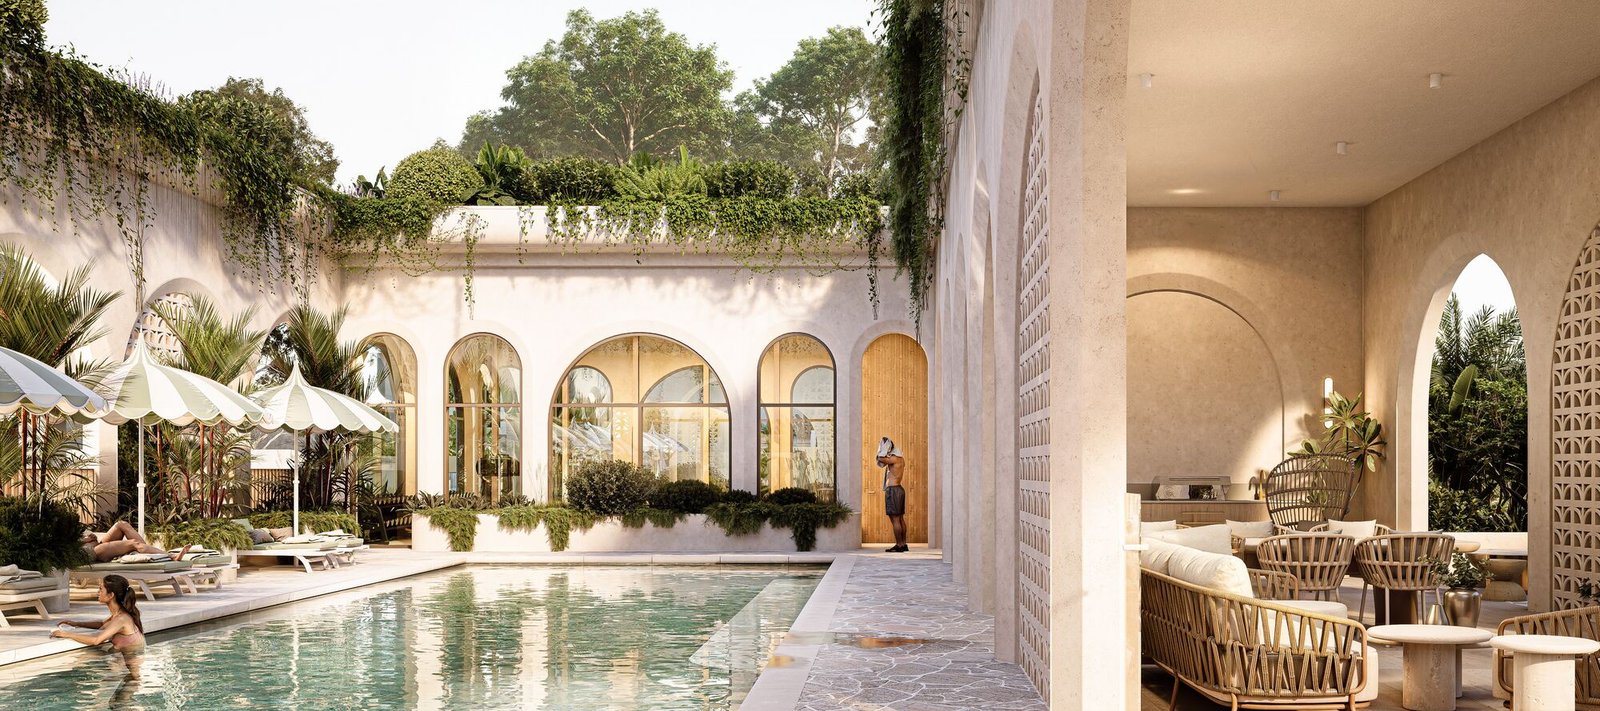
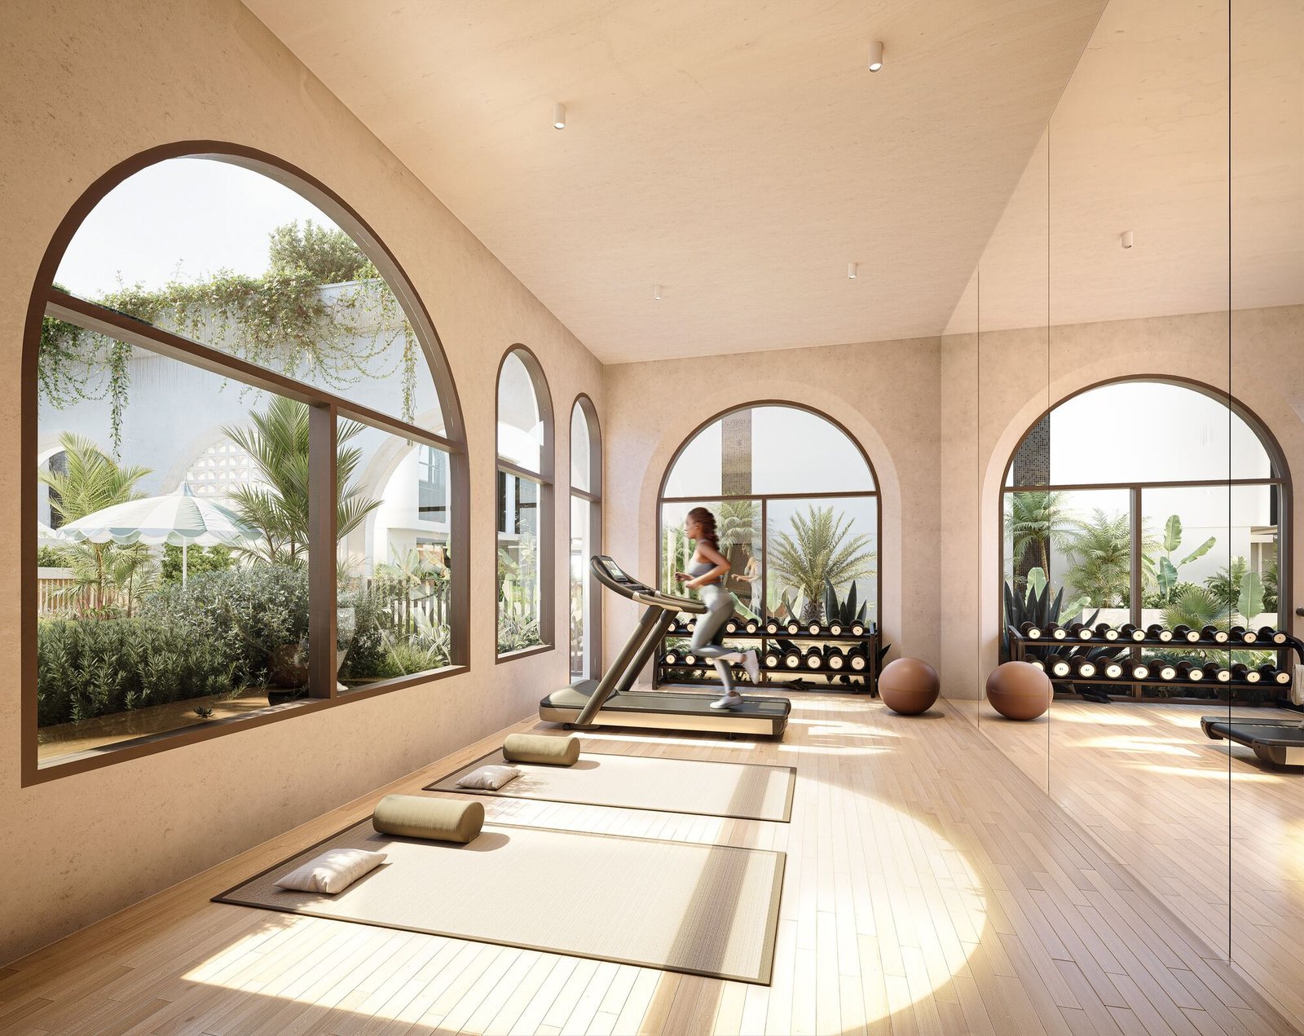
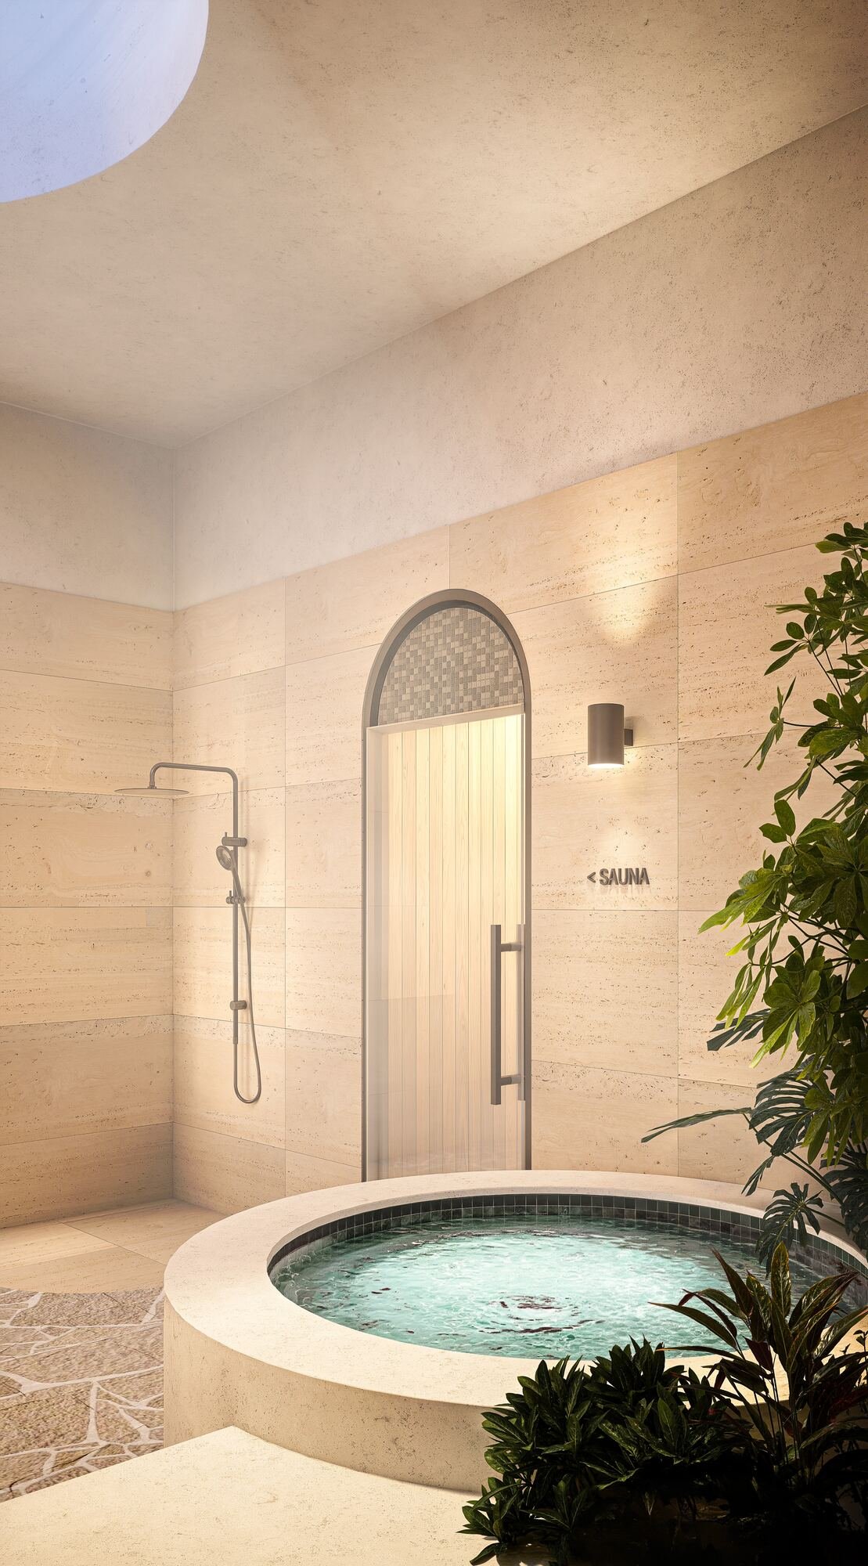
Artist impressions
Two specification levels: Essential and Signature
Every LAYA home is finished to a high standard. The Signature level adds integrated appliances, window furnishings and upgraded bathroom fittings.
Essential
General
- Ducted air conditioning
- Ceiling fans to living, dining, bedrooms and MPR
- Electric hot water, intercom, data points and NBN provision
Kitchen
- Porcelain stone benchtops and tiled splashback
- Oven, induction cooktop, undermount rangehood and dishwasher
- Undermount double-bowl sink with pull-out spray mixer
- Soft-close joinery, integrated 40 L twin bin drawer
Bathrooms
- Freestanding bath and wall-hung vanities
- Back-to-wall toilets with concealed cisterns and brushed bronze flush plates
- Glass shower screens, linear stainless drains
Interiors & exterior
- Engineered European oak flooring, plush carpet to bedrooms and study
- Built-in wardrobes and LED downlights throughout
- Rendered façade with feature breeze block and castellation cladding
- Panel-lift garage door with automatic opener
Signature
Upgrades
- Curtains and blinds to all windows
- Integrated refrigerator and freezer
- Fully integrated dishwasher
- Feature LED pendant over the island bench
- Front-lit LED mirrored shaving cabinets with internal power
- Dual shower sets with rain shower and hand shower
- Fluted glass shower screens
- Aluminium windows and glazed doors in bronze powdercoat
Ask our advisory desk which lots come with the Signature specification and what it costs.
Request the full scheduleInclusions are subject to final selection, availability and substitution with items of equal or higher specification. Refer to your contract of sale for the binding schedule.
Take a walk through LAYA
A quiet street, close to everything
Taigum is an established family suburb in Brisbane's north. It's about 12 minutes to the airport and 20 minutes to the CBD, with shops, parks and schools a short walk or drive away.
Schools
- Boondall State School0.9 km
- St Joseph's Nudgee College1.6 km
- Holy Spirit College1.8 km
- St Dympna's Parish School2.3 km
- Sandgate District SHS2.5 km
Shopping & health
- Taigum Square (Woolworths, Big W)0.3 km
- Taigum Village (Coles, Aldi)1.4 km
- Westfield Chermside~8 min
- The Prince Charles Hospital~5 km
- St Vincent's Private Northside~5 km
Lifestyle & travel
- Mulbeam Park0.4 km
- Boondall Wetlands3.0 km
- Nudgee Golf Club5.3 km
- Brisbane Airport~12 min
- Brisbane CBD~20 min
Distances are approximate straight-line distances; drive times are indicative. School catchments follow street addresses and can change, so confirm each lot on the Queensland Government school catchment finder.
The numbers investors ask about
Rental figures come from an independent agency appraisal dated 4 March 2026 for the completed homes. An appraisal is an opinion, not a sworn valuation, and will be re-assessed closer to completion. Body corporate figures come from the developer's proposed schedule of contributions and may change. This is general information only, not financial or tax advice; please get independent advice for your circumstances.
One accountable team, from design to handover
TRK Property Group
LAYA is developed and built by TRK Property Group, a Brisbane developer and builder established in 2009. Because TRK runs both development and construction in-house, one team is accountable for design, materials and delivery the whole way through.
MAS Architecture Studio
The architecture and interiors are by MAS Architecture Studio, a Brisbane design practice that works across architecture, interiors, landscape and lighting on projects of scale.
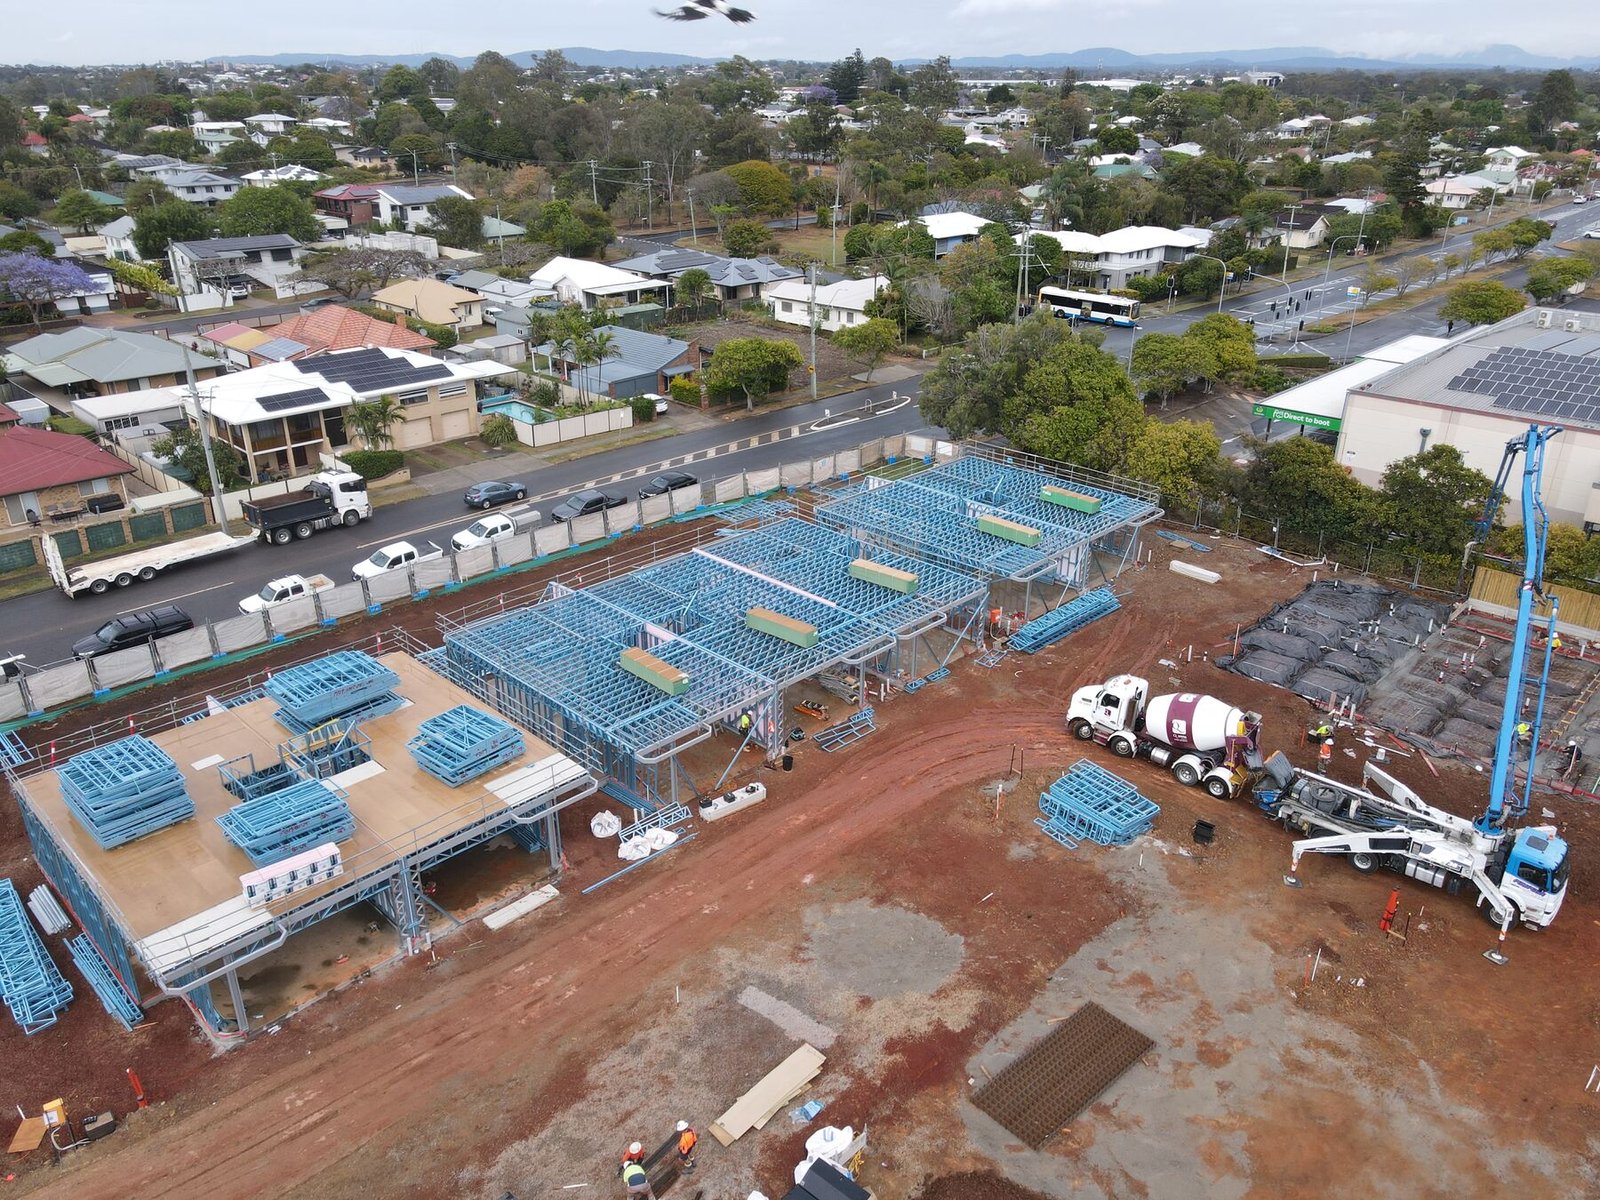
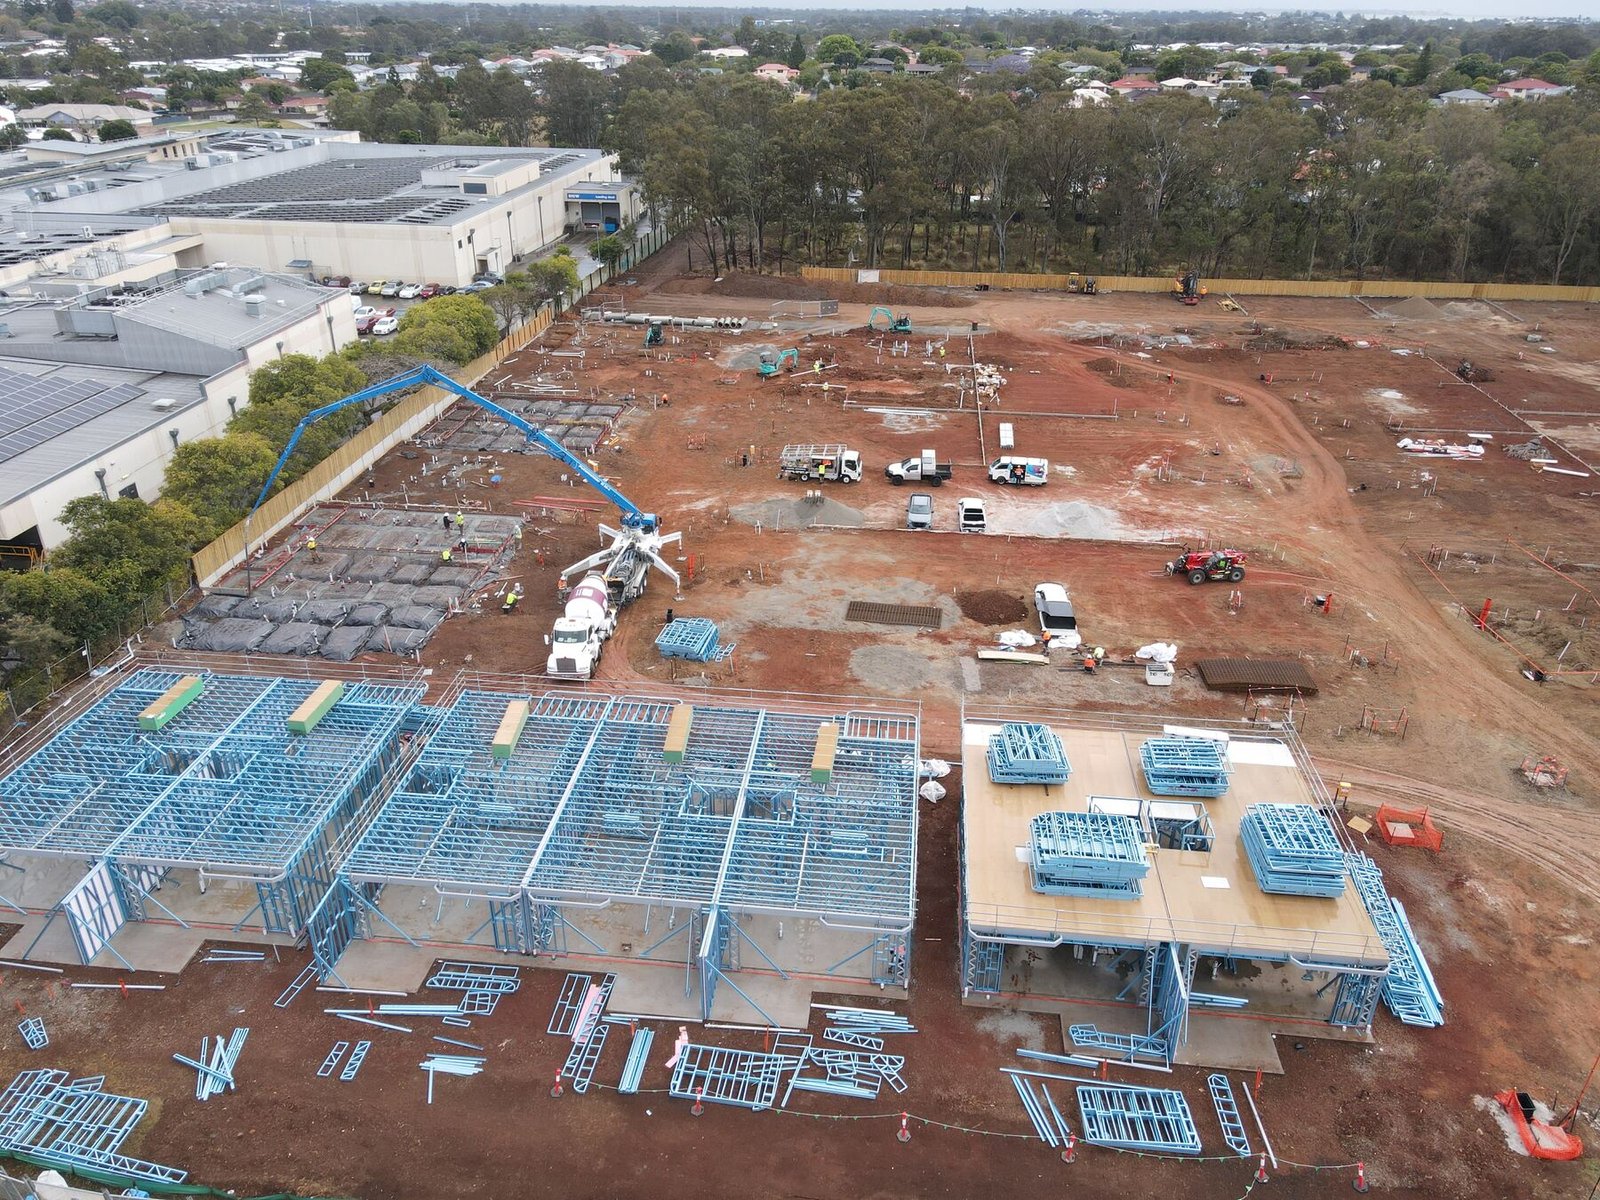
Construction is underway on site
Slabs are being poured and the first terrace frames are standing on Beams Road. Completion is staged, with the first homes expected in 2027.
From first look to the keys
Register
Talk to the R2 advisory desk. We'll send you current pricing, available lots and the full information pack.
Hold your lot
Lodge an expression of interest with a $2,000 holding deposit, paid to the developer's solicitor's trust account.
Sign the contract
Exchange contracts with a 10% deposit. If you need help getting there, flexible deposit options may be available, subject to the developer's approval.
Settle & move in
We keep in touch through construction until your stage settles and the keys are handed over.
LAYA Residences: common questions
Where is LAYA Residences?
LAYA is on Beams Road in Taigum, Brisbane North, next to Taigum Square shopping centre and backing onto a protected parkland reserve. It's around 12 minutes to Brisbane Airport and 20 minutes to the CBD.
How big are the homes?
There are five designs: three 3-bedroom + study layouts (Types A, B and J) and two 4-bedroom layouts (Types C and D). Each has between 201 m² and 205 m² of total area, including a double garage, balcony and patio.
Is LAYA a gated community?
Yes. Entry is controlled by a gate with number-plate recognition for residents and approved visitors, and a full-time caretaker lives on site.
What is Solace Club?
Solace Club is LAYA's residents-only wellness club. It has an 18 m pool, hot and cold plunge pools, a sauna and steam room, a gym and fitness studio, a teppanyaki BBQ, dining and lounge areas, and daybeds.
When will LAYA be completed?
Construction is underway and completion is staged, with the first homes currently expected in 2027. Completion dates are estimates and may change. Ask us for the expected timing of the stage you're interested in.
How much are LAYA homes?
Pricing depends on the lot, design and specification level, and is released privately. Register with our advisory desk to get the current price list and see which lots are available.
 Private release
Register for pricing and available lots
Pricing and lot availability are shared privately. Contact the R2 Real Estate Co. advisory desk for the full information pack, floorplans, inclusions schedules and a time to view.
Call 0468 471 043 WhatsApp us Email the advisory desk